Ventilation
We spend most of our time inside buildings, so making them healthy places to live and work is very important.
Key to this is ventilation.
This page tells you more about different types of ventilation and what your options are.
The job of ventilation is is to supply fresh air to the home and to remove stale air. It stops the build-up of carbon-dioxide and harmful pollutants such as radon.
Ventilation also regulates humidity levels by removing the moisture produced by bathing, cooking and drying clothes. This is important because it reduces the risk of damp and mould. Click here to go to our webpage on tackling condensation, damp and mould.
Note that ventilation is different to air infiltration (draughts), which is unplanned air movement through gaps in the building fabric.
Ventilation in different rooms
Different parts of the home have different ventilation needs.
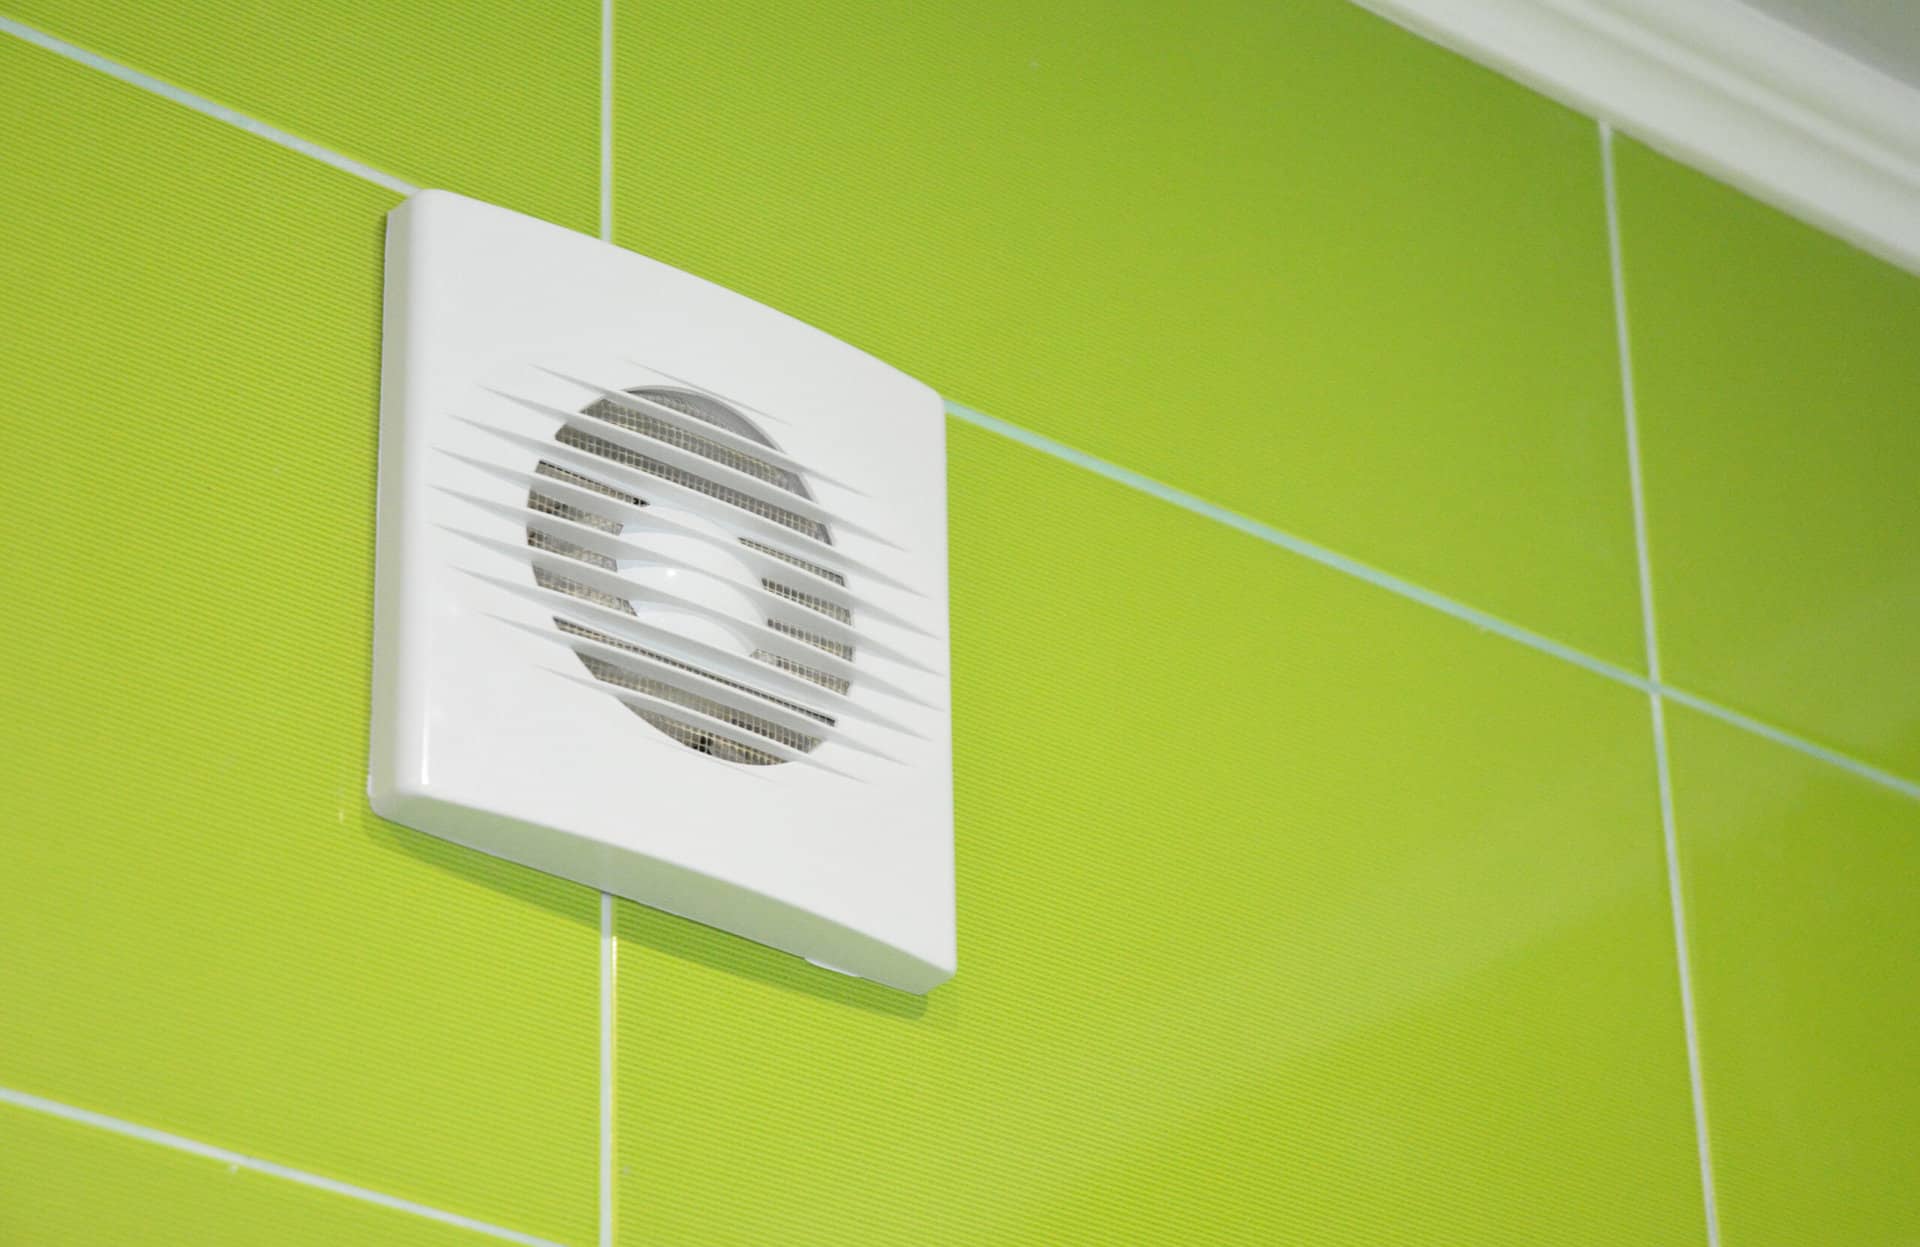
In places where lots of moisture is produced – kitchens, bathrooms and utility rooms – extractor fans are required to remove the excess moisture. If you don’t have an extractor fan, opening a window will help. It’s also a good idea to keep bathroom or kitchen doors closed while they’re in use to prevent steam and moist air reaching other areas of the house.

In drier spaces, for example bedrooms and living rooms, ventilation can be achieved through trickle vents on windows and by opening the windows themselves. Gaps under the doors will allow fresh air to circulate throughout the property and the stale air in the rooms to escape.
Lofts and the spaces under wooden floors also need ventilating to prevent moisture build-up and to stop the timbers from rotting. This is particularly important if newly installed insulation is blocking existing ventilation points.
Air bricks help ventilate the void under suspended floors and work particularly well if placed on opposite walls. Our page on low-carbon retrofitting has more information about this.
Additional ventilation for some appliances
Certain types of appliances like coal or gas fires or wood-burning stoves require additional ventilation. A direct air feed or an air brick in an exterior wall may be needed to prevent the dangerous build-up of carbon monoxide. Ideally, homes with gas or solid fuel appliances will have carbon monoxide monitors and alarms installed.
Different ventilation systems
Ventilation systems come in many shapes and sizes: they can be single room or whole house, passive or mechanical, and ‘extract-only’ or ‘supply-and-extract’.
Below are seven common examples. When choosing a ventilation system, consider your budget, the airtightness of your house and how easy the ventilation system can be retrofitted.
More air-tight homes are more likely to need continuous and mechanically assisted ventilation; if your home isn’t very airtight (most old homes aren’t), then a less complex system might be more suitable.
Natural ventilation
The simplest way of ventilating a home is to open the windows! It’s an obvious solution, but it’s surprisingly easy to forget, and many of us don’t like to open the windows when it’s raining or for security – although window restrictors can solve this worry. However, there’s no guarentee that the fresh air gets to places that need it, and opening windows in winter can also lead to significant heat loss.
Passive ventilation
Background ventilation can be provided by simple built-in features like trickle vents on windows or air bricks in walls. Trickle vents allow fresh air in, but on their own they don’t provide sufficient ventilation. In kitchens and bathrooms they need the additional power of extractor fans and similar systems.
‘Passive-stack’ ventilation is where the steamy air in bathrooms and kitchens is removed via an outlet on or near the ceiling and a vertical duct that leads to the outside usually via the roof. Being warmer, the moist air is drawn naturally up the duct and is replaced by fresh air from background ventilation. Such system are usually part of a building’s original design and are difficult to retrofit.
Intermittant extract ventilation
This is the technical term for the the individual extractor fans found in bathrooms, kitchens and utility rooms and usually controlled by a light switch, a timer or humidity sensor. They’re a relatively cheap to install and reasonably effective, but not always sufficient for very air-tight or damp-prone properties. Also, they usually don’t stay on for long enough to regulate indoor air quality adequately.
Decentralised mechanical extract ventilation
This type of ventilation involves fans very like the extractor fans described above but with this difference: rather than being turned on or off via a light switch or similar, they run continuously. Is this way they provide constant low levels of ventilation, which increases when the system senses that humidity levels are high.
They are more effective at regulating indoor air quality than basic extractor fans, and cheaper than centralised mechanical extract ventilation systems described below.
Centralised mechanical extract ventilation
These systems draw moist air from wet rooms like kitchens and bathrooms through ducts to a central unit, often in a loft, and then to the outside. Fresh air is supplied through background ventilation. The continuous extraction ensures a good background level of ventilation, and will increase automatically when humidity levels rise. However, the systems are complex and expensive to install, and only suitable where there is sufficient space for ductwork
Mechanical Ventilation with Heat Recovery (MVHR)
These systems extract warm, damp air from the home and also draw in fresh air from outside. Before being vented outside, the warm air passes through a heat exchanger. This recovers the heat which is passed on to the incoming air so that the air entering the house is warm. This leads to improved energy efficiency and comfort. But they’re not cheap and they require a lot of space. For this reason, MVHR systems are more commonly found in new-builds or whole-house retrofits. Small, decentralised MVHR systems can be installed in individual rooms. For more on MVHR systems, click here.
Positive Input Ventilation
Instead of extracting air, this system, usually located in the loft, blows fresh air into the home, forcing stale, moist air out through background ventilation and the building fabric. There are drawbacks to this system:
- It can be cold directly under the fan, which is usually why it is installed on a landing.
- It may not provide fresh air to the rooms that need it.
- Forcing warm and moist air into the building fabric which can then lead to condensation and structural damage.
Eight tips for good indoor air quality
- Check your existing extractor fans. Are they clean and working properly? Use a vacuum cleaner to remove dust.
- Buy paints and furnishings that are low in volatile organic compounds.
- Tackle moisture where it’s produced, by drying clothes outside (or ventilating rooms where clothes are drying) and by putting lids on pans when cooking.
- Get a carbon monoxide alarm, especially if you have a solid fuel or gas room heater.
- If you have air bricks in the walls don’t cover them. If your windows have trickle vents, keep them open.
- Check your property for signs of rising or penetrating damp, a survey may be required if you are unsure.
- If you feel your home is too damp or too dry, get a hygrometer, which will monitor air temperature and relative humidity. They cost less than £10. Relative humidity should be between 40 and 60%.
- It’s better if cooker hoods extract the air outside rather than simply vent it near the ceiling. Also clean the filter whenever it starts getting bunged up..
-
Advice
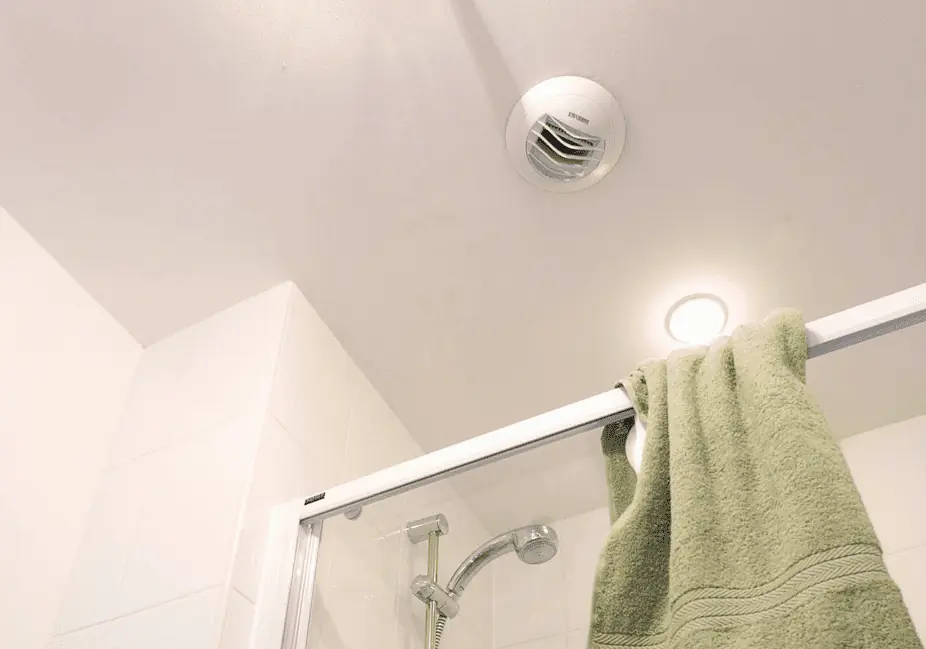
Mechanical ventilation with heat recovery
A brief look at whole-house ventilation systems that extracts damp air and draws in fresh air from outside.
An energy efficient home Healthy homes -
Advice
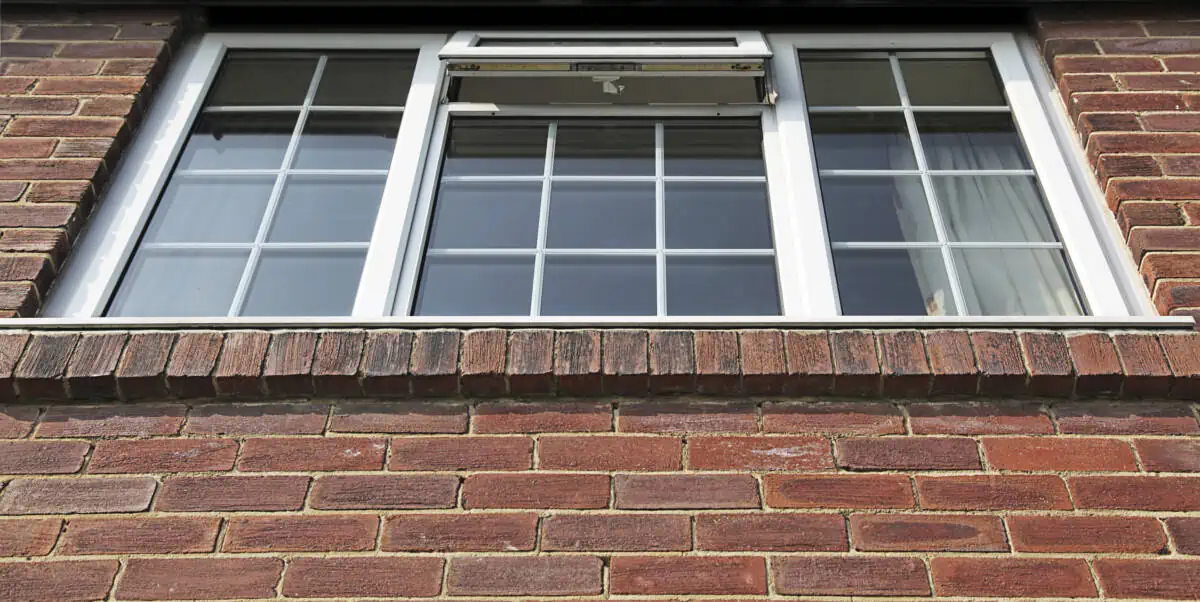
Energy efficient glazing & high performance external doors
How to reduce heat loss, keep your home warmer and cut heating bills, plus insulate against external noise.
Keeping your home warm An energy efficient home -
Advice

DIY draught-proofing
A bit of DIY draught-proofing is easy and can go a long way to plugging those gaps and keeping cosy at home.
Keeping your home warm Healthy homes -
Advice
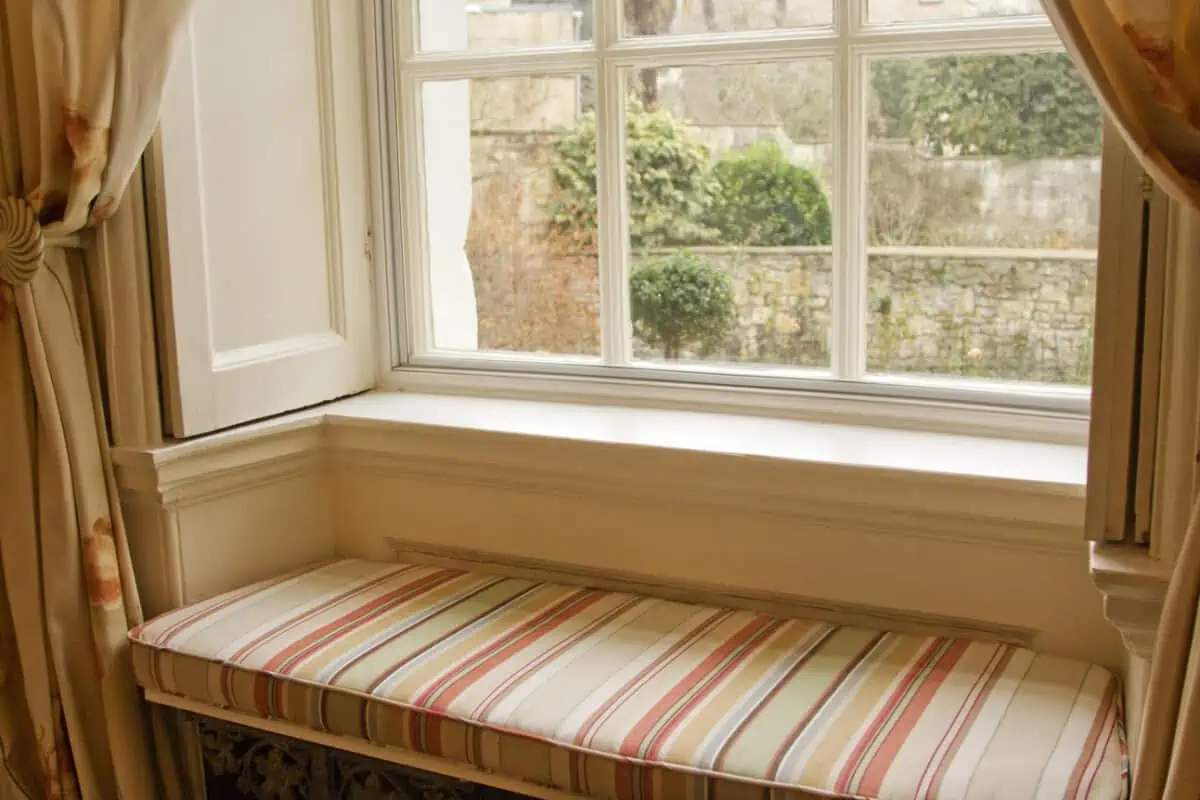
Secondary glazing
A cost-effective way to reduce heat loss, saving you money and making your home more comfortable.
Saving money Keeping your home warm